Back to Floor Plans

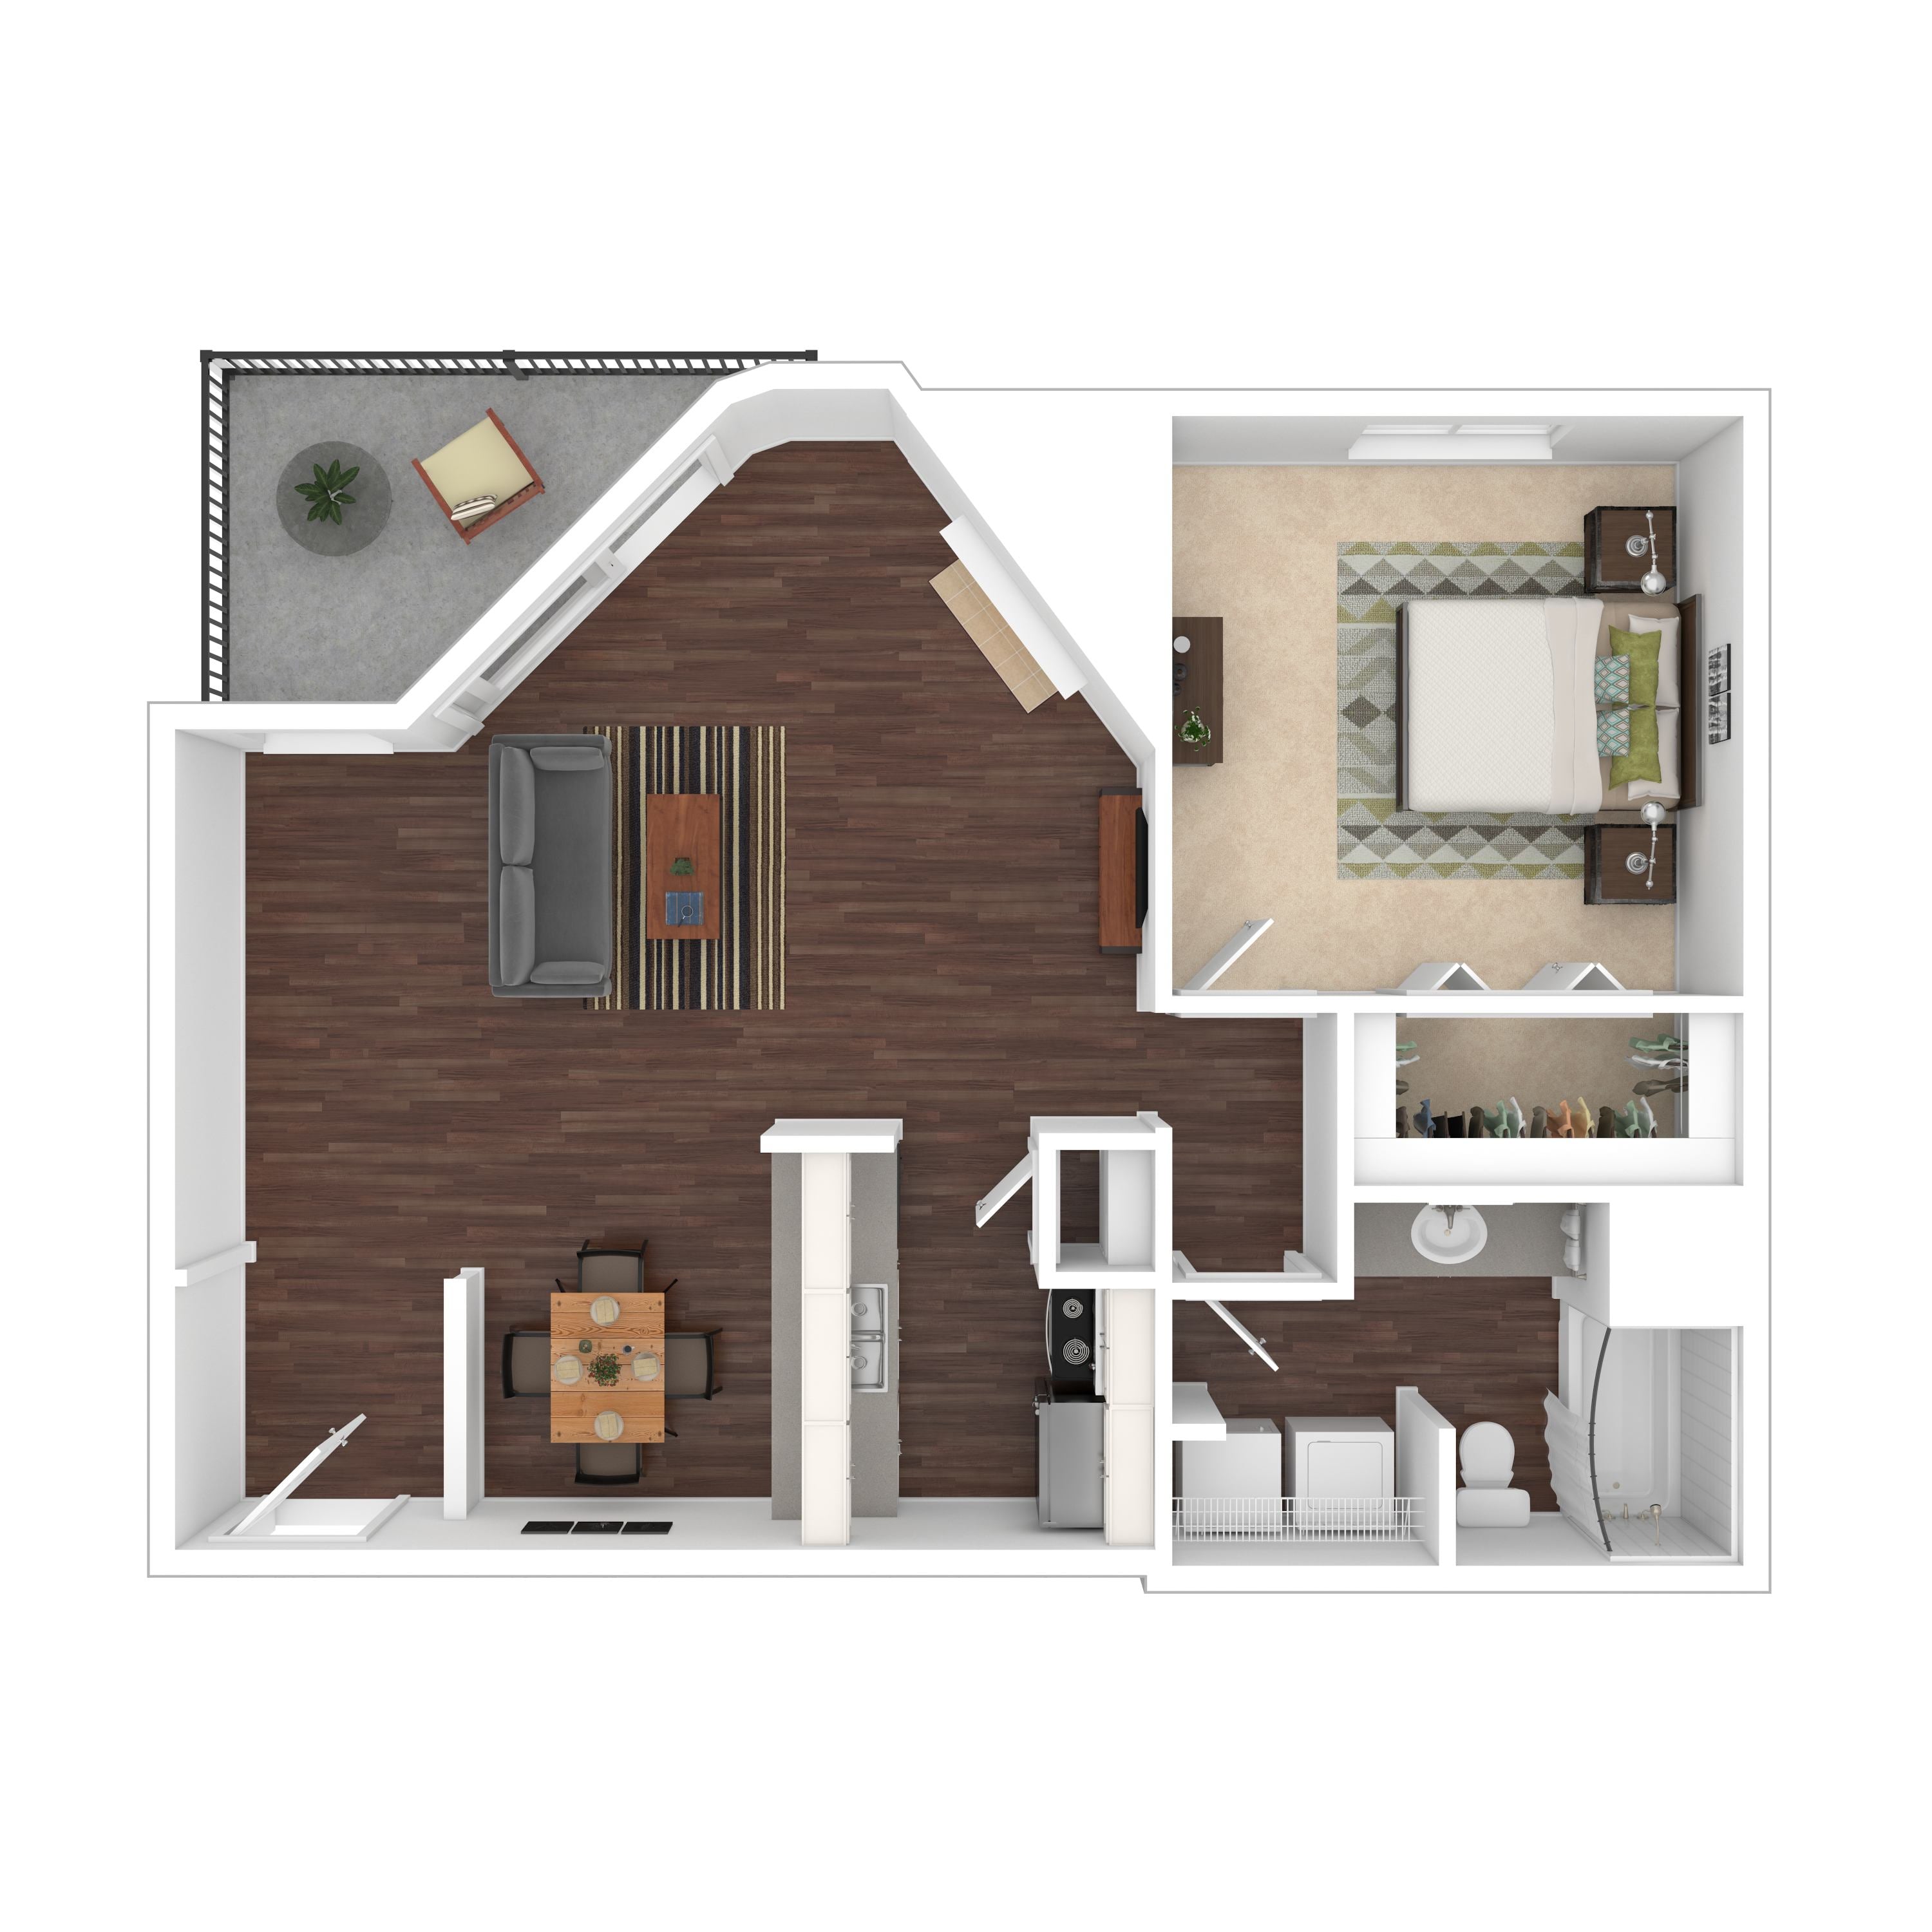
The Guadalupe

Starting at

$

1074

-

$

1309

  • 1

    Bedrooms

  • 1

    Bathrooms

  • 700

    -

    700

    Square Foot
  • 3

    Available

    Call for details
Room Features
Upgraded Homes Available*
Curved Shower Rod
Medicine Cabinets
Window Coverings
Faux Wood Vinyl Flooring
Brushed Nickel Hardware
Black or Stainless Steel Appliances*
Tiled Kitchen Backsplashes*
Stackable Washer and Dryer
Breakfast Bar
Private Patios / Balconies
Walk-in Closets
Air Conditioner
Ceiling Fan
Fireplace
Storage Space
  • Storage Space

  • Fireplace

  • Ceiling Fan

  • Air Conditioner

  • Walk-in Closets

  • Private Patios / Balconies

  • Breakfast Bar

  • Stackable Washer and Dryer

  • Tiled Kitchen Backsplashes*

  • Black or Stainless Steel Appliances*

  • Brushed Nickel Hardware

  • Faux Wood Vinyl Flooring

  • Window Coverings

  • Medicine Cabinets

  • Curved Shower Rod

  • Upgraded Homes Available*

Community Features
Easy Access to I-30 and Hwy 360
On-Site Management Team
24 Hour Emergency Maintenance
Pet-Friendly Community
BBQ Grilling Area
Nearby Trails at River Legacy Park
Hot Tub
Carport Parking Available
High Speed Internet Available
Free Weights
Fully-Equipped Fitness Center
Clubhouse
Business Center with Computers and Copier
Two-Level Swimming Pool
  • Two-Level Swimming Pool

  • Business Center with Computers and Copier

  • Clubhouse

  • Fully-Equipped Fitness Center

  • Free Weights

  • High Speed Internet Available

  • Carport Parking Available

  • Hot Tub

  • Nearby Trails at River Legacy Park

  • BBQ Grilling Area

  • Pet-Friendly Community

  • 24 Hour Emergency Maintenance

  • On-Site Management Team

  • Easy Access to I-30 and Hwy 360

Video Tour